How to choose a basin size and installation type
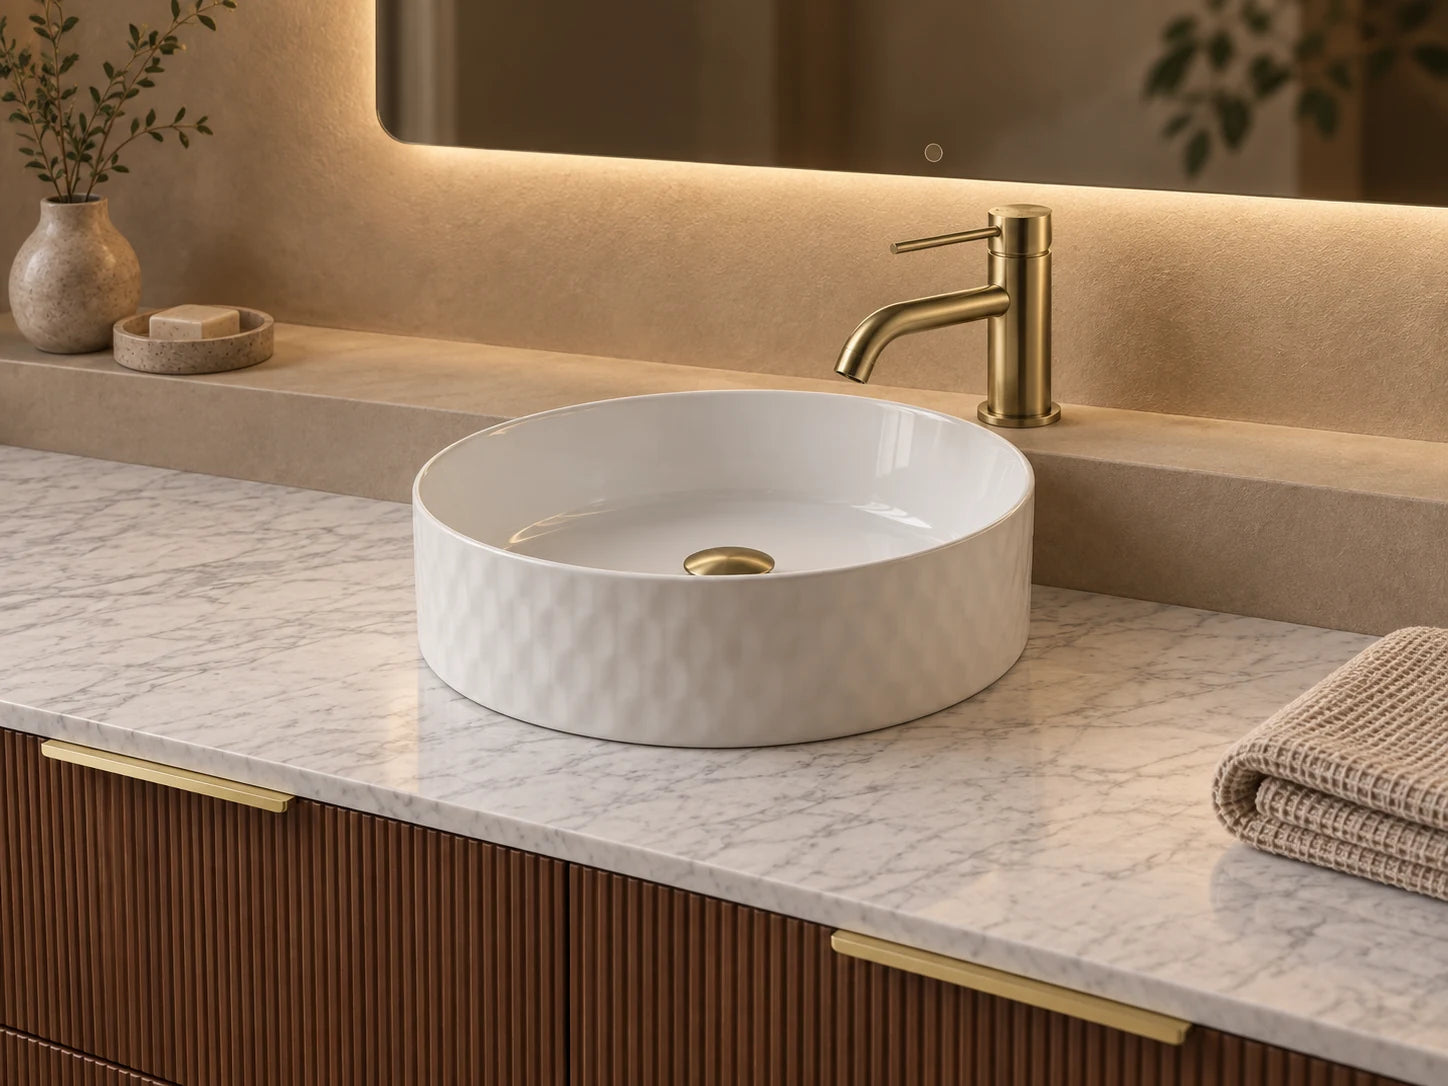
Know the installation types
Above-counter basins sit on the top; inset or semi-inset designs pass partly into it; undermount basins fix below a suitable top; wall-mounted basins rely on the wall and product-specific supports. The installation type changes cut-outs, visible height, cleaning edges and available bench space.
Use the footprint, not only the width
Record overall width, depth and height, then compare the bowl and rim with the usable top. Leave practical room for the mixer, soap and cleaning. Check whether the basin affects drawers or storage below. The product drawing should govern the cut-out and fixing.
Coordinate the mixer
A mixer needs suitable reach and outlet height so water lands inside the bowl without awkward splash. Compare deck, basin and wall mounting options with the available space and plumbing plan. Appearance or matching finish does not establish mechanical compatibility.
Check waste and overflow
Confirm the waste size and whether the basin has an overflow. The waste must be compatible with that configuration. Ask a licensed plumber to confirm connections, traps and installation details.
Build the shortlist
- Installation type and product model
- Overall dimensions and required cut-out
- Top and cabinet compatibility
- Mixer position, reach and height
- Waste and overflow arrangement
- Cleaning access and daily bench space
Quick answers
Is a bigger basin always better?
No. A larger bowl may reduce bench space or conflict with storage and tap placement. Compare the whole assembly.
Can every basin sit on every vanity top?
No. Material, dimensions, support and cut-outs must suit the exact basin and cabinet.
Who should make the cut-out?
Follow the supply and installation process for the selected top and basin. Use the exact technical drawing and qualified fabricator or installer where required.
Use this guide for a real product decision
Choosing a bathroom basin size means coordinating the bowl, vanity top, mixer, waste and the way the bench is used. Search results often show only overall width, but depth, rim shape, height and cut-out can change the fit just as much. For a small ensuite, the best basin is usually the one that preserves comfortable mixer use, storage and cleaning access rather than the widest bowl available.
Your comparison worksheet
| Decision | What to record or confirm |
|---|---|
| Overall footprint | Record width, depth and height, including any part that sits below the top. |
| Installation type | Confirm above-counter, inset, semi-inset, undermount or wall-mounted construction. |
| Top requirements | Check material, minimum edge distances, support and the exact cut-out template. |
| Mixer relationship | Compare mounting position, spout reach and outlet height with the bowl shape. |
| Waste and overflow | Confirm waste size, overflow status and compatible plug-and-waste arrangement. |
Common mistakes to avoid
- Using nominal width while overlooking basin depth.
- Placing a tall basin on a standard-height cabinet without checking finished height.
- Assuming a pictured mixer and waste are included.
- Cutting a top from a generic drawing rather than the exact supplied model.
Turn the shortlist into an order
Compare exact models in the basin collection, then open the shortlisted vanity or top in a second tab. Record both product references together. If the basin has no overflow, make that visible on the schedule so the appropriate waste can be confirmed.
Before fabrication or irreversible cutting, use the exact current drawing supplied for the selected variant. A licensed plumber should confirm connection and waste requirements, and the top fabricator or installer should confirm material-specific support and cut-out details.