
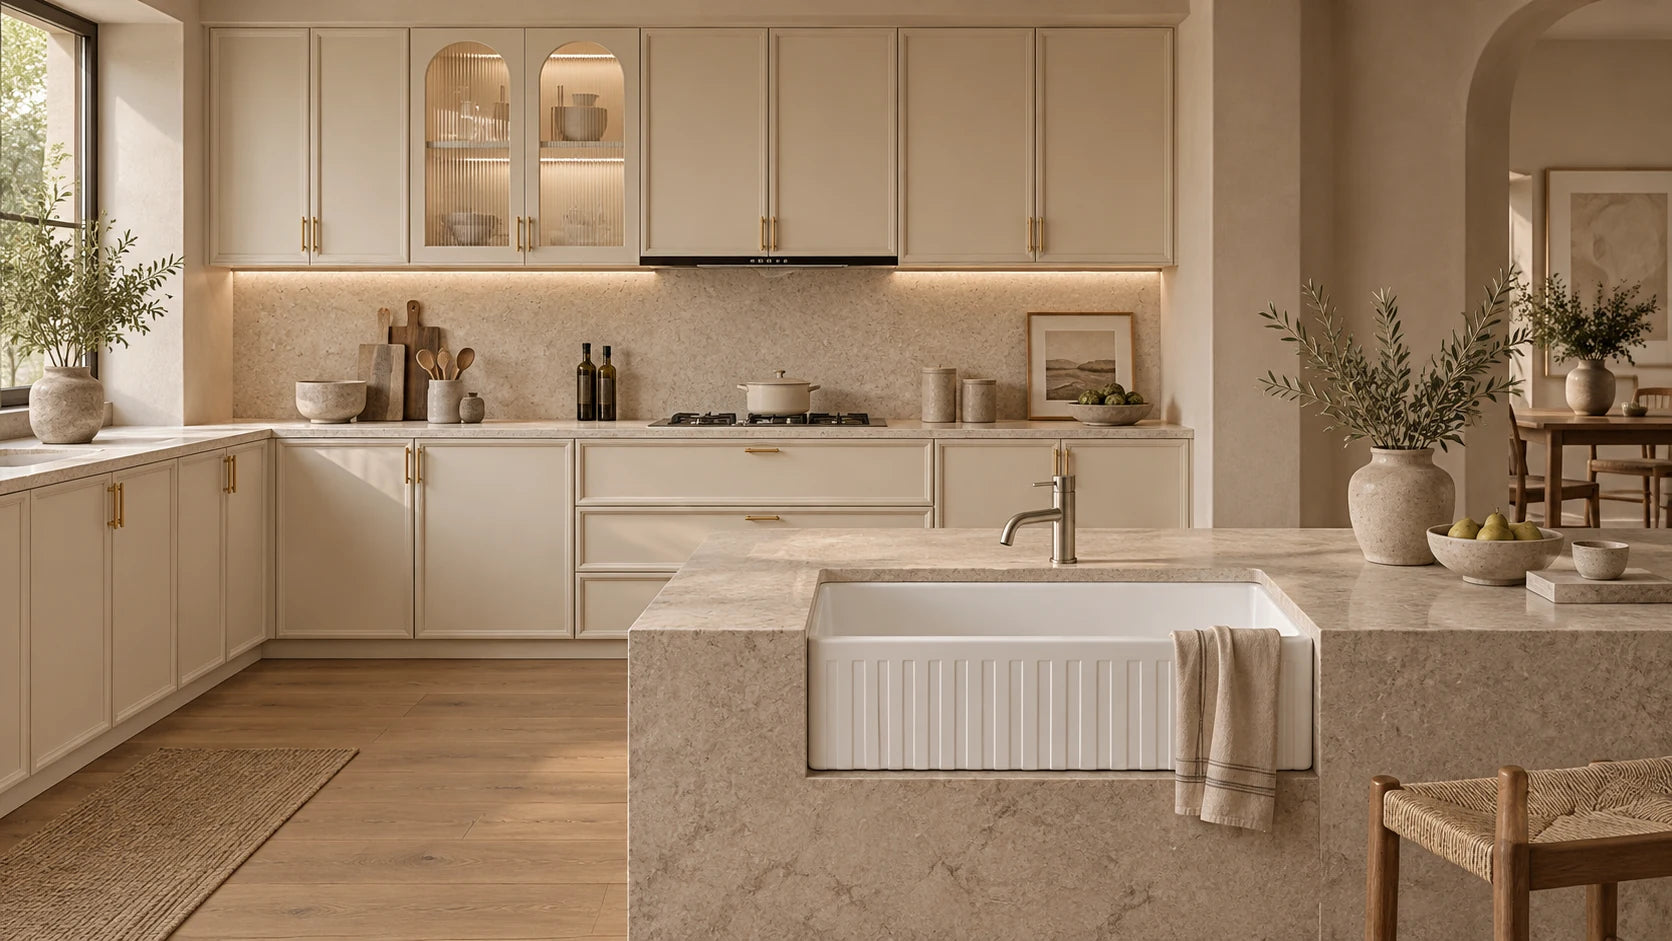
Home / KITCHEN
Come in. Stay a little longer.
For the morning rush, the long lunch and everything in between.
Explore the pieces ↗GOOD THINGS, THOUGHT THROUGH
A kitchen with room for life.
Choose a cabinetry direction, then make it fit your space. Storage, worktop height, appliance clearances and the route between sink, preparation and cooking all matter as much as the colour.
THE PIECES THAT MAKE IT
Explore the collection ↗The pieces that make it.


Choose a layout before a finish
Write down what you want to improve: more preparation space, accessible drawers, a pantry, easier cleaning or somewhere to sit. Mark the doors, windows and service positions on a measured plan. Record the exact models of appliances that must fit and which items you intend to keep.
Consider where groceries arrive, where you prepare food and how you move between the sink, cooking area and storage. Open appliance doors and cabinet drawers need space of their own. An island works only when the remaining circulation and services suit the room; the size shown in a campaign image is not a recommended layout for every home.
Find your cabinetry direction
The Cream White French direction uses framed forms and softer contrast. Italian Minimalist Matte Black brings a more architectural feel. Red Oak centres the composition on timber character. Each range page explains the questions to resolve when moving from a reference image to a measured specification.
For individual units, browse the kitchen cabinet collection. Check the exact item’s construction, dimensions and inclusions. Do not assume a unit includes a worktop, sink or appliance because those appear in its room photograph.
Bring the working parts together
Confirm the sink cabinet and worktop before choosing the sink. Check bowl depth, cut-out and mounting requirements, waste position and the space needed inside the cabinet. Then compare mixer height and reach with the bowl and any window behind it.
A kitchen quote should list cabinetry, fronts, hardware, panels, worktops, sink, tapware, appliances, delivery and installation individually, marking each as included or excluded. Submit the room dimensions and your starting direction below. Final material choices, sizing, price and timing belong in the agreed specification.
FIND YOUR OWN WAY
Keep the feeling going.
A FEW GOOD QUESTIONS
Make room for your routine.
Complete kitchen or a few replacement pieces?
For a fitted kitchen, start with a measured room plan and your preferred cabinetry direction. For a smaller update, browse kitchen cabinets, sinks and tapware. The product description or written quote confirms what is supplied.
What should my kitchen plan include?
Include each wall length, ceiling height, windows, doors, service positions and the model numbers of appliances you plan to keep or buy. Note which way doors open and where drawers need clearance. Tell us what is missing from your current kitchen: preparation space, pantry storage, a place to sit or easier access.
How do I choose a sink and mixer?
Check the sink dimensions against the cabinet and worktop, including the cut-out, mounting method and bowl depth. Compare mixer height and reach with the bowl and any window behind it. Worktop fabrication and plumbing connections should be confirmed by your installer before ordering.
YOUR NEXT STEP
Good people. A real conversation.
A few details are a good place to start. We’ll help you work through the next step.