THE CONSIDERED HOME
The slow morning edit
A styled bathroom study in warmth and softer light.
Styled spaces to explore. Practical pieces to make your own.
Start with the slow morning room study if you are drawn to curved forms, timber warmth and a quieter basin area. For cabinetry direction, explore the kitchen and compare the cream, matte-black and red-oak range pages.
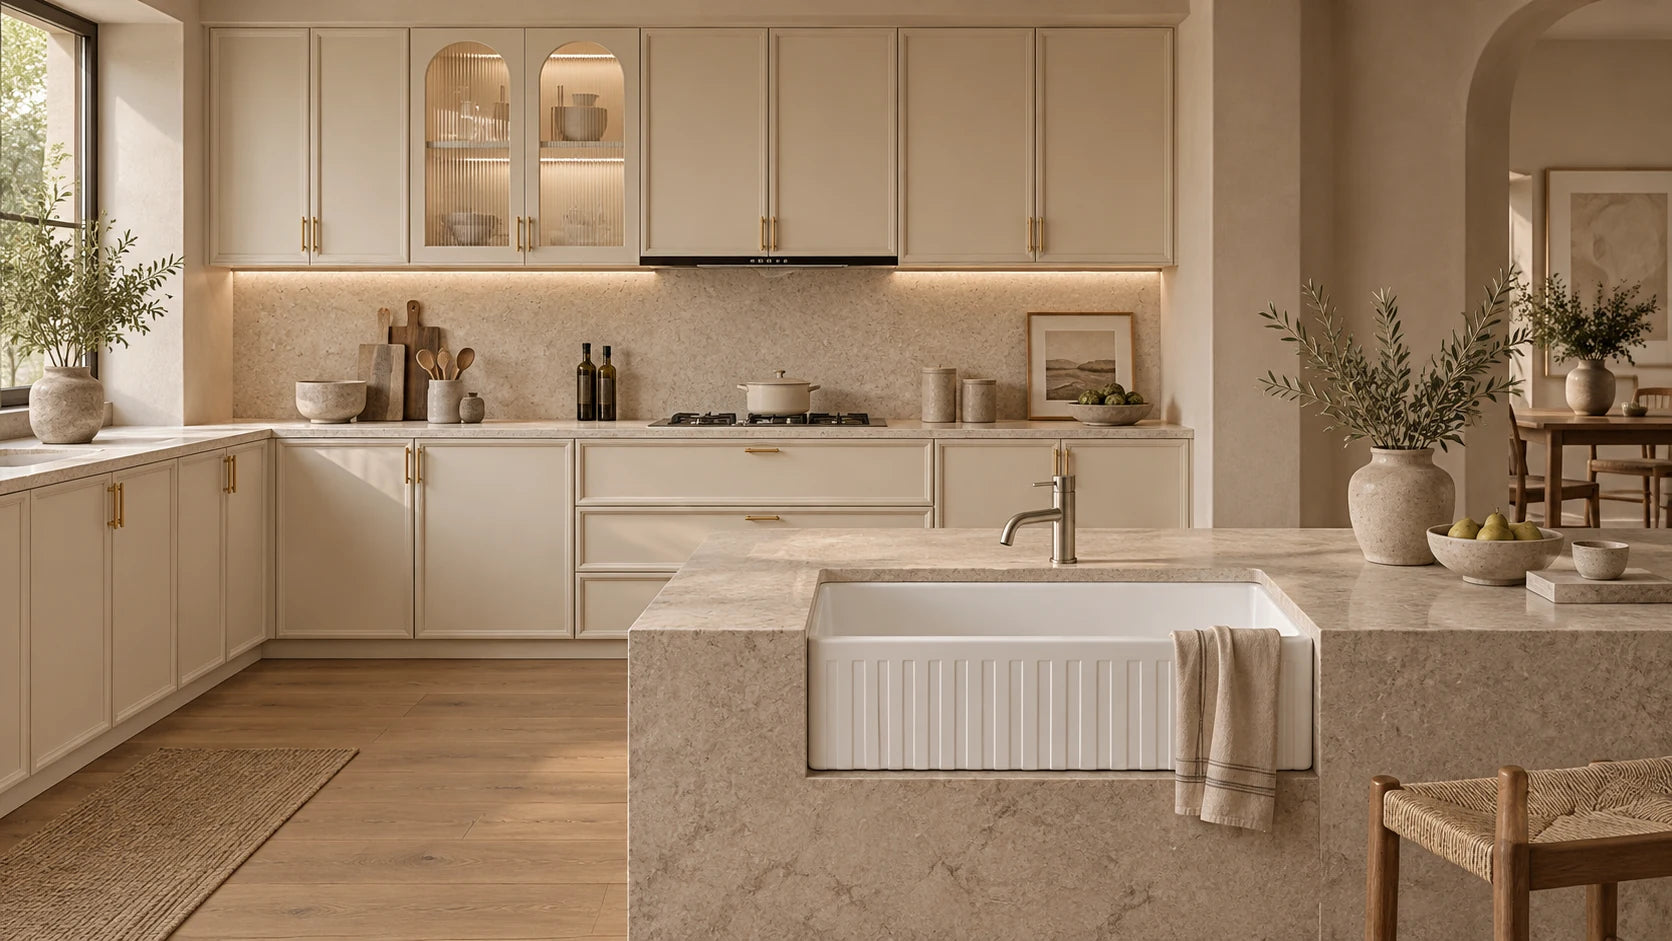
These are styled design studies rather than a portfolio of completed customer projects. The imagery helps explain a mood and composition. The linked products and technical specifications describe the items available to consider.
Look at the largest surface first, then the main furniture or cabinetry and finally the smaller fittings. Notice which detail leads and which details repeat. You can borrow that relationship without copying every object or proportion.
Next, compare it with your own room: available wall width, door openings, existing services, storage needs and natural light. Keep the qualities that work for the space and change the parts that do not. A saved image is a brief for discussion, not an installation drawing.
Open the product cards to see original photographs, available variants and inclusions. Save the relevant pieces and record the dimensions still to confirm. Room bundles can help compare a group of items, while samples can help settle a finish where available.
Bring your shortlist and measured sketch to your installer. If you need help locating product information or shaping an enquiry, use project advice. Confirm the complete specification before ordering components that need to work together.