
Home / THE JS SUPPLY GUIDE
A little less laundry. A little more room.
Plan the everyday tasks first. Let the cabinetry follow.
Start with the actual appliances
Write down the exact washer and dryer models, including any appliances you intend to retain. Use their installation drawings to record overall dimensions, the space needed behind them for connections, and door-opening requirements. The width shown on a sales listing is only one part of the fit.
If you want a stacked arrangement, confirm that the appliances and stacking hardware are designed to work together. Check ventilation, service access and any dryer-specific requirements before placing cabinetry above or alongside them. Leave installation decisions to the appliance instructions and your installer.
Follow one load through the room
Think through where dirty laundry arrives, where it is sorted, where wet items go and where clean clothes are folded. A layout that looks tidy can still be awkward if every task needs the same small patch of bench.
- Place everyday supplies near their point of use, with appropriate safe storage.
- Allow a useful landing area for a basket.
- Keep appliance controls and service points accessible.
- Consider a place for items that need handwashing or air drying.
- Check that open doors do not block the only route through the room.
Read the cabinet inclusions carefully
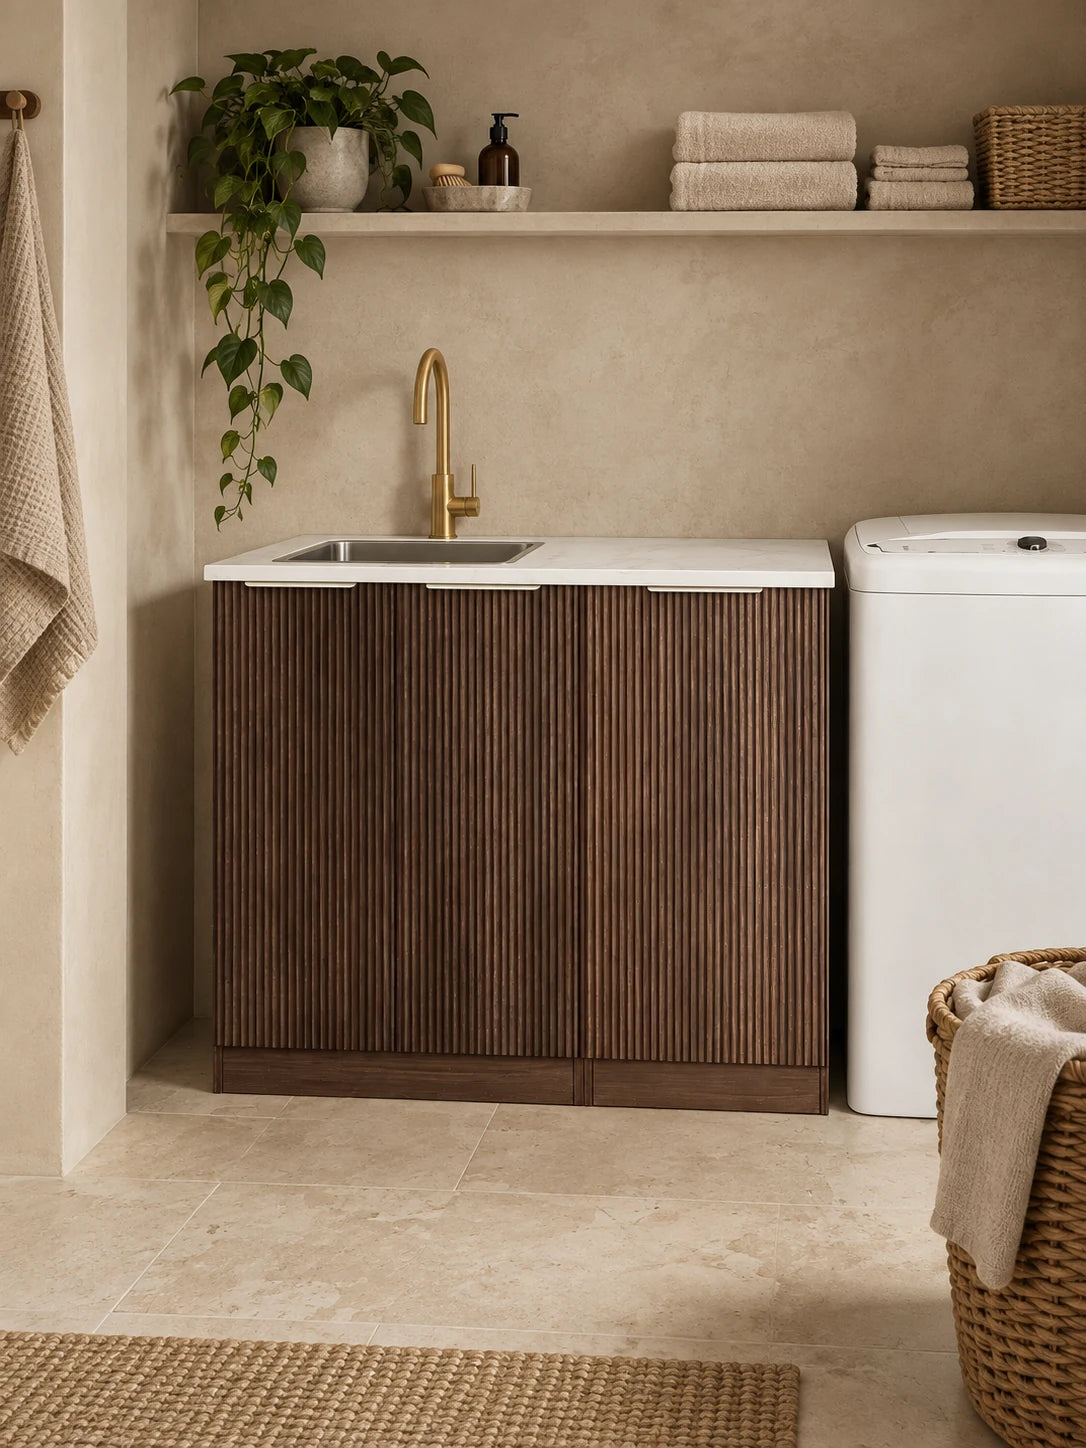
Compare laundry cabinets by their exact dimensions and supplied parts. A photograph may show a top, tub and mixer even when some of those pieces are separate. List the cabinet, benchtop, tub, waste, mixer, handles, panels and fixings individually, marking each as included, separate or not yet confirmed.
Confirm the tub’s depth and position against the cabinet interior and plumbing. If a continuous bench runs over appliances, its support and appliance removal route need to be resolved in the installation plan.
Check the room as a whole
Record doors, windows, existing plumbing, power points, floor levels and the proposed cabinet footprint. Ask the relevant trades about moisture management, ventilation, waterproofing and service requirements for your particular room. Product descriptions alone cannot establish whether the complete room complies with installation requirements.
Keep any existing service access visible on your plan. Do not enclose an appliance, connection or ventilation path simply to achieve an uninterrupted cabinet line.
Choose finishes you can live with
Look at cabinet fronts and bench finishes beside your flooring in the room’s own light. A related tone can connect the laundry to the kitchen without requiring an exact match. Think about fingerprints, visible splash marks, handles and how easily you can wipe the spaces around the tub.
Read the care instructions for each actual material. A moisture-resistant description does not mean a cabinet can remain wet indefinitely. Wipe up standing water and report leaking connections to the appropriate trade.
Prepare your laundry brief
Include room measurements, appliance model numbers, a sketch of existing connections, the cabinet or tub you like, your postcode and intended timing. State whether you are replacing a cabinet in the same position or changing the whole layout. This helps distinguish a product question from installation work that needs a site assessment.
Before accepting a quote, check every inclusion and exclusion, delivery arrangements and the final finish choices. Use the laundry room page for product ideas or send the brief through the enquiry form below.
THE PIECES THAT MAKE IT
The pieces that make it.

YOUR NEXT STEP
Good people. A real conversation.
A few details are a good place to start. We’ll help you work through the next step.