
Home / KITCHEN CABINETRY / SW-1528
Cream White French Cabinet
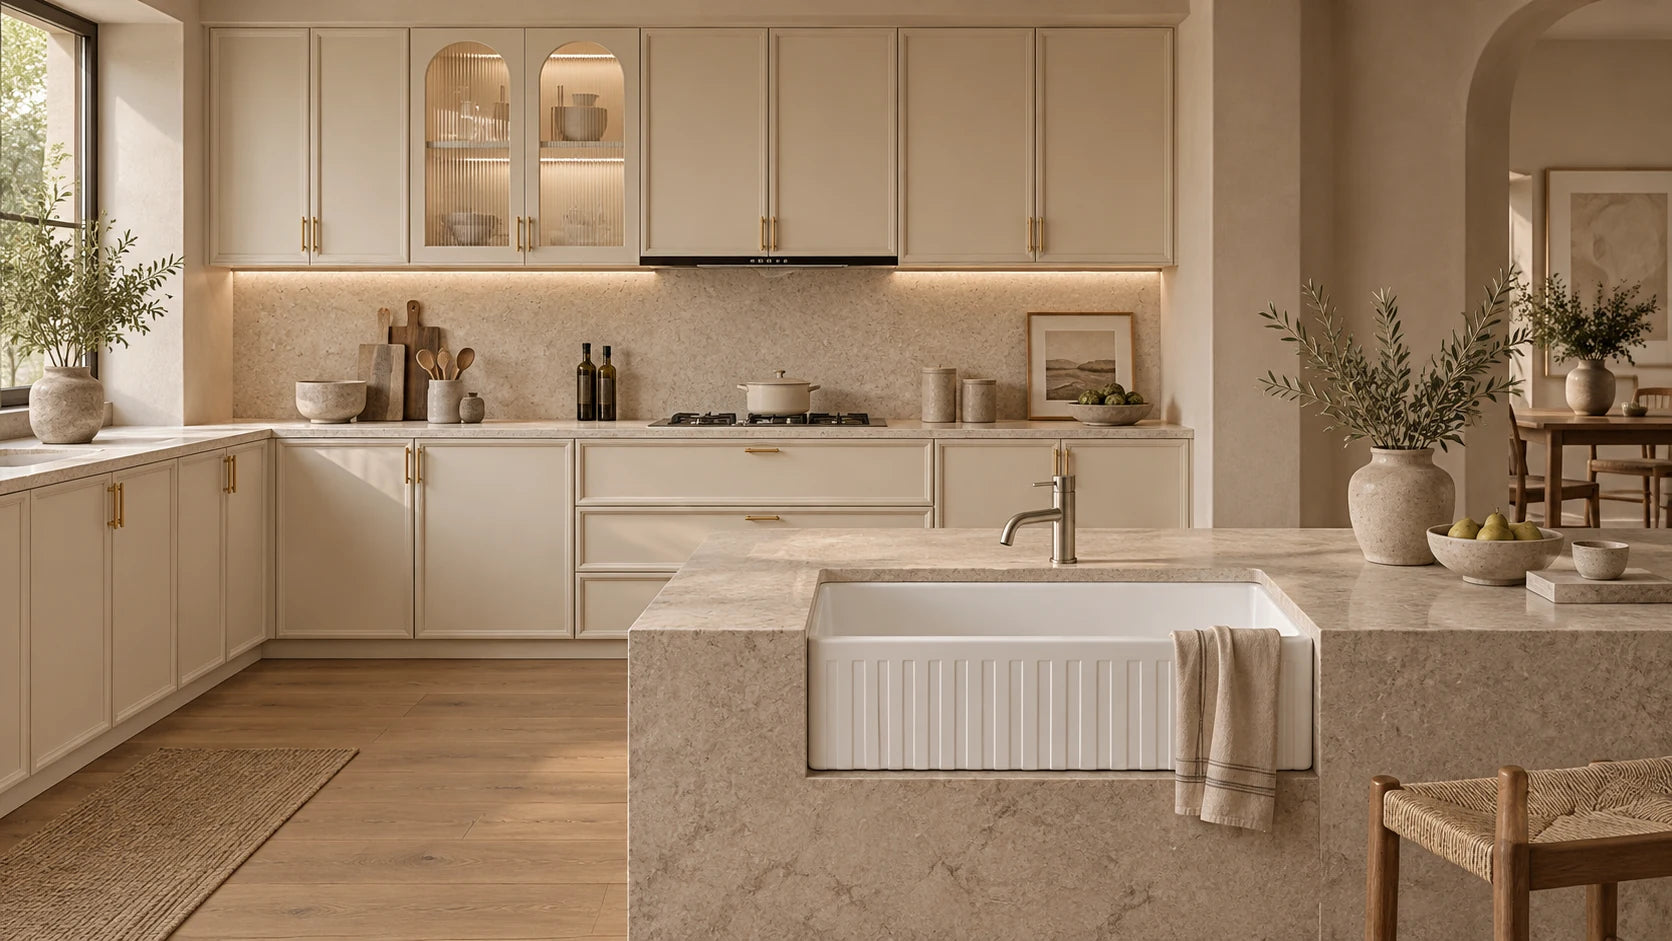
Cream framed doors, slim gold-toned handles and arched fluted-glass display doors. A warm starting point for a kitchen with character.
GOOD THINGS, THOUGHT THROUGH
Designed around your room.
Custom sizing and material options are listed by the supplier. Confirm door finish, cabinet construction, worktops and hardware for your design.
This is a cabinetry range and reference layout. Worktops, appliances, sink, tapware, delivery and installation are not automatically included. Your quote should identify every inclusion, material, dimension and lead time.
The character of the cream direction
The reference arrangement uses cream framed doors, slim gold-toned handles and arched fluted-glass display doors. The frame detail adds depth without relying on a strong colour contrast. Use that combination as a starting point when you want cabinetry to feel softer beside the other materials in your home.
Compare the cream finish with your proposed worktop, flooring and wall colour in the room’s light. “Cream” is not an exact colour specification. Confirm the actual finish reference and ask about samples before relying on a screen image for a close match.
Decide how the display storage will be used
Consider which items you want visible and which need enclosed storage. A display cabinet can be a focal point, but it also changes the balance of everyday storage. Check shelf positions, access and the space needed for door movement in the final drawing.
The photographed cabinetry is a reference layout. Your room may need different proportions or fewer decorative elements. Record the required base, wall and tall units, internal fittings, fronts and hardware rather than assuming that the full pictured arrangement is supplied.
What to confirm for SW-1528
Include the range reference SW-1528, room measurements, ceiling height, door and window positions, appliance models and preferred layout in your enquiry. Ask for the proposed cabinet construction, door material and finish, glass details, hardware and dimensions to be stated in the quotation.
List worktops, sink, tapware, appliances, delivery and installation separately, with each marked included or excluded. Review the final drawings and finish choices before approval. For a different direction, compare matte black or red oak.
GOOD TO KNOW
A little clarity.
What do I need for a kitchen quote?
Room dimensions, ceiling height, door and window positions, appliance models, plumbing locations and your preferred layout are a useful start.
Can the pictured layout be changed?
The supplier lists custom configurations. Available sizes, construction, finish and hardware must be confirmed for your measured plan.
Is this a complete installed kitchen?
No. The image is a reference arrangement. The agreed written quote defines the supplied components and any separately arranged services.
THE PIECES THAT MAKE IT
Explore the collection ↗The details that finish it.


YOUR NEXT STEP
Let’s shape your kitchen.
A few details are a good place to start. We’ll help you work through the next step.