
Home / FLOORING
A home, from the ground up.
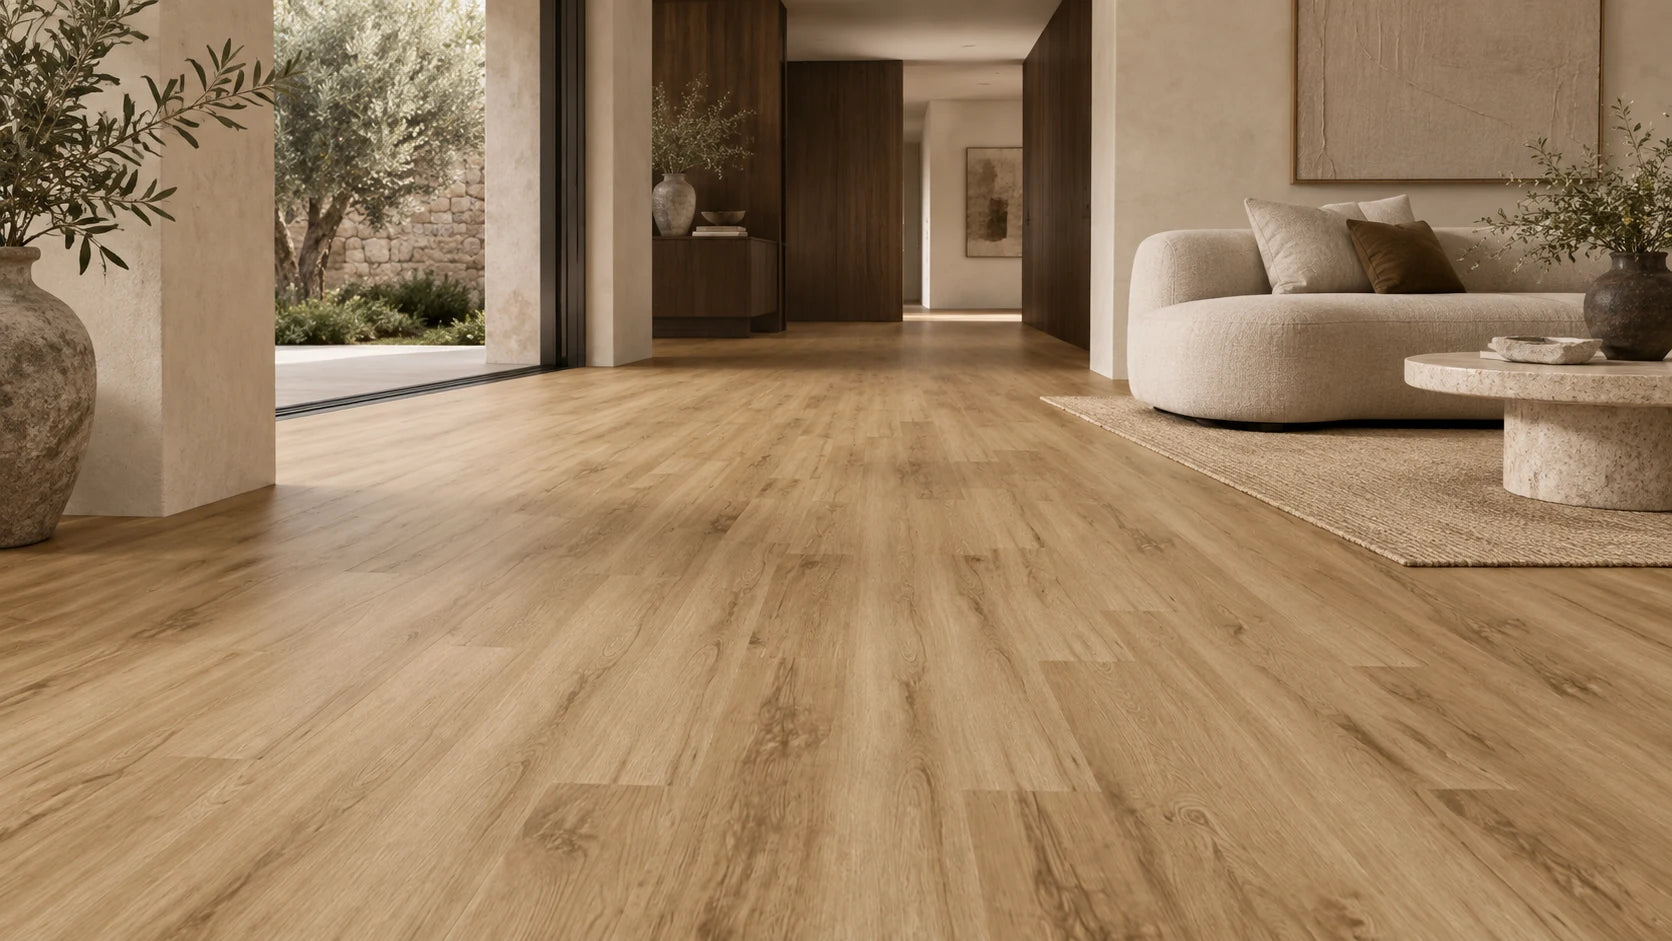
Quiet grain. Warm tones. A feeling that carries from room to room.
Explore the pieces ↗GOOD THINGS, THOUGHT THROUGH
Find your common ground.
Look at a finish in your own light before deciding. Measure the complete area, plan thresholds and transitions, then confirm the substrate and installation requirements. Samples are a useful next step.
THE PIECES THAT MAKE IT
The pieces that make it.

Look across the rooms, not just at one board
Identify the spaces you want the floor to connect and the finishes it will sit beside. A sample beside the cabinet, wall and existing tile is more useful than comparing isolated screen images. Look at it in daytime and evening light, and consider the direction in which the grain would run through the rooms.
Browse the flooring collection for the actual product construction, board dimensions, finish and pack coverage. Ask about sample availability before committing when colour is a deciding factor. A sample shows a small part of a finish, not the exact pattern of an entire installation.
Calculate packs from your measured area
Break an irregular floor into simpler areas, calculate each area and add them together. Have your installer confirm the measured area and allowance for cuts, layout and spare material. Divide the required coverage by the square metres in the selected pack, then round up to a whole pack.
For example, an illustrative 20 m² area with a 10% allowance needs 22 m². If the chosen product supplied 2 m² per pack, that would be 11 packs. These are example figures, not the coverage or recommended allowance for your selected flooring. Use its specification and, where available, its product-page calculator.
Resolve the installation details early
Check the substrate, moisture conditions, underlay, expansion spaces, door clearances and transitions with the installer and manufacturer’s instructions. Confirm suitability for each intended room rather than assuming a water-resistance description applies to every setting.
Before ordering, confirm the quantity, finish, batch considerations and delivery/storage requirements. Keep the product reference, invoice and care instructions after installation. Our materials guide explains what information to retain and how to approach ongoing care.
FIND YOUR OWN WAY
Keep the feeling going.
A FEW GOOD QUESTIONS
Get the groundwork right.
How much flooring should I order?
Measure each area and record the total in square metres. Allow for cuts and the layout with your installer, then use the coverage stated for the exact flooring pack to calculate whole packs. Where available, the product-page calculator can help with the arithmetic; it does not replace a site measure.
Can I see the finish before deciding?
Use our materials and samples enquiry with the flooring name and finish you are considering. We will confirm sample availability and any cost. View a sample in daytime and evening light beside your cabinetry, walls and other fixed finishes.
What should my installer check?
Confirm substrate preparation, moisture limits, underlay, expansion gaps, transitions, door clearances and suitability for the intended rooms using the manufacturer’s instructions. A finish described as water-resistant should not be assumed suitable for every wet-area installation.
YOUR NEXT STEP
Good people. A real conversation.
A few details are a good place to start. We’ll help you work through the next step.