
Home / YOUR ROOM PLAN
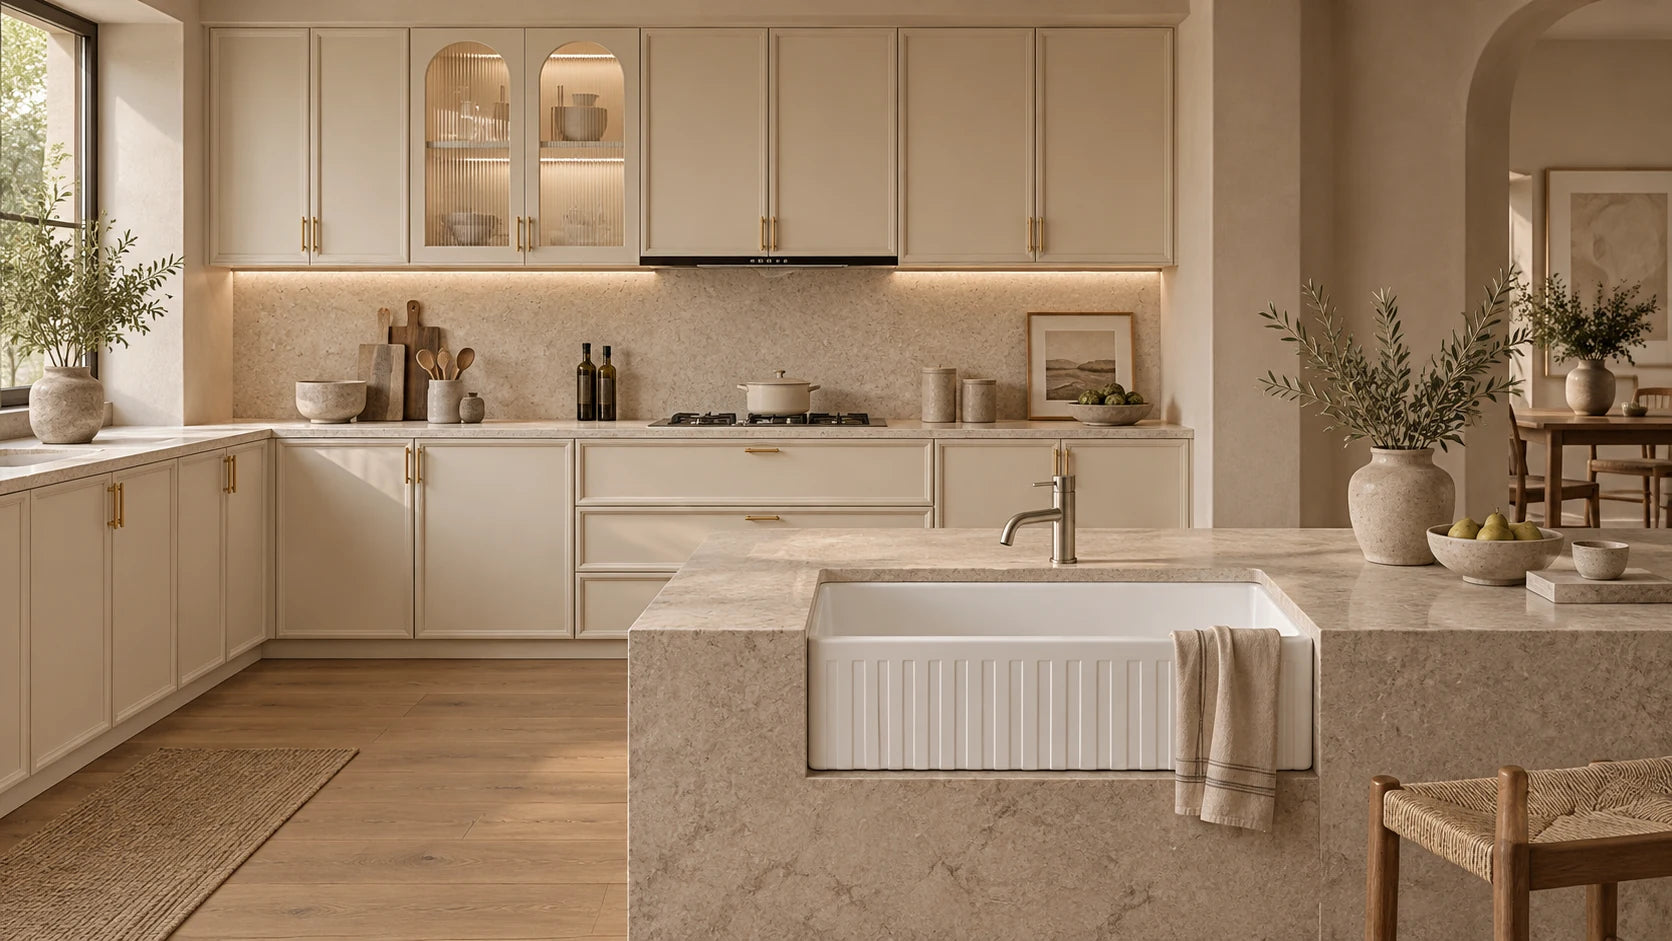
The everyone’s welcome kitchen
Cabinetry, sink and tapware considered around the way your household cooks, gathers and puts things away.
GOOD THINGS, THOUGHT THROUGH
Start with the everyday rituals.
Think about the route from unpacking groceries to preparing dinner: tall storage, a clear preparation surface, easy access to the sink and drawers where you need them. Choose a cabinetry direction first, then compare sink and mixer sizes against the measured layout.
The pieces below are a starting shortlist. A kitchen plan should confirm appliance models, cabinetry dimensions, finishes, worktop requirements and each supplied component. Send the plan and your priorities through the form below for a more specific conversation.
This is a room-planning direction, not a fixed-price installed package. The final written specification confirms products, prices, delivery and any separately agreed services.
THE PIECES THAT MAKE IT
Explore the collection ↗A few pieces to begin with.


Build the room around how you cook
List the appliances you are keeping, the storage you need and where preparation happens now. Identify one or two daily frustrations: a crowded sink, inaccessible pantry shelves or drawers that block a walkway. Put those needs beside a measured room plan before choosing cabinetry.
Use the plan to discuss the position of tall storage, preparation surfaces, sink and any seating. Check door swings and appliance access. A kitchen image can suggest a direction, but its proportions and island placement should not be copied without checking the room.
Make a line-by-line kitchen schedule
List base and wall cabinets, tall units, fronts, handles, panels and internal fittings. Add worktops, sink, mixer, waste and appliances as separate lines. For each, record the model, dimensions, finish, quantity and whether it is included in the proposed quote.
Choose a starting cabinetry direction from cream framed, matte black or red oak. The range pages explain the finish and layout questions to confirm rather than promising a fixed package.
Agree the plan before fabrication or fitting
Resolve worktop cut-outs, appliance specifications, plumbing, electrical requirements and support details with the appropriate professionals. A change to a sink or appliance can affect several other parts of the kitchen, so make those dependencies visible in the schedule.
Send the product brief, postcode and timing through the form. Check the final written quote for every supplied component, exclusions, delivery arrangements and any installation scope. Do not treat the styled accessories or appliances in a reference image as included unless they are listed.
GOOD TO KNOW
A little clarity.
Can I buy individual pieces?
Yes. Follow a product link to choose a published, available variant and add it to your bag.
Does the plan include installation?
Installation is not automatically included. Confirm the scope and any separate qualified trades required before accepting a quote.
YOUR NEXT STEP
Good people. A real conversation.
A few details are a good place to start. We’ll help you work through the next step.